Bespoke Residential Refurbishment North London: The Complete Guide 2026
Grain Property and friends
10min read
Article Overview
What if the most significant luxury in a home renovation wasn't the bespoke joinery or the high-performance glazing, but the absolute certainty that every detail is being handled by a single, expert hand? For many property owners seeking a bespoke residential refurbishment North London, or indeed bespoke property transformations across Hertfordshire, the journey often starts with inspiration and ends in the exhaustion of managing fragmented teams. It's understandable to feel overwhelmed by the prospect of navigating strict conservation area rules or the rising statutory fees, such as the £548 householder planning application cost effective in 2026.
At Grain Property, we believe that transforming a period property should be a journey of refinement, not a series of compromises. This guide provides a comprehensive roadmap to achieving a home that seamlessly integrates historic character with contemporary functionality through a turnkey, architecturally-led process. You'll discover how to bypass the common pitfalls of unexpected costs and unreliable trades by adopting a methodical project management framework. From understanding the implications of the new Building Safety Levy to mastering the nuances of local planning regulations – whether it's North London's Article 4 Directions or specific Hertfordshire conservation area guidelines – we'll show you how to elevate your property's value while maintaining a sense of calm and total control.
Key Takeaways
Learn how to distinguish between a standard renovation and a bespoke residential refurbishment North London that prioritises unique architectural vision over off-the-shelf solutions.
Understand the nuances of North London’s heritage architecture and how to navigate strict conservation area requirements whilst enhancing your home’s functionality.
Discover the benefits of a turnkey project management model that simplifies complex logistics into a single, cohesive journey from initial concept to final completion.
Explore the impact of high-specification finishes, such as bespoke timber windows and intelligent spatial planning, on both your daily living experience and long-term property value.
Identify the essential criteria for selecting a design-led partner with proven expertise across the North London and Hertfordshire residential markets.
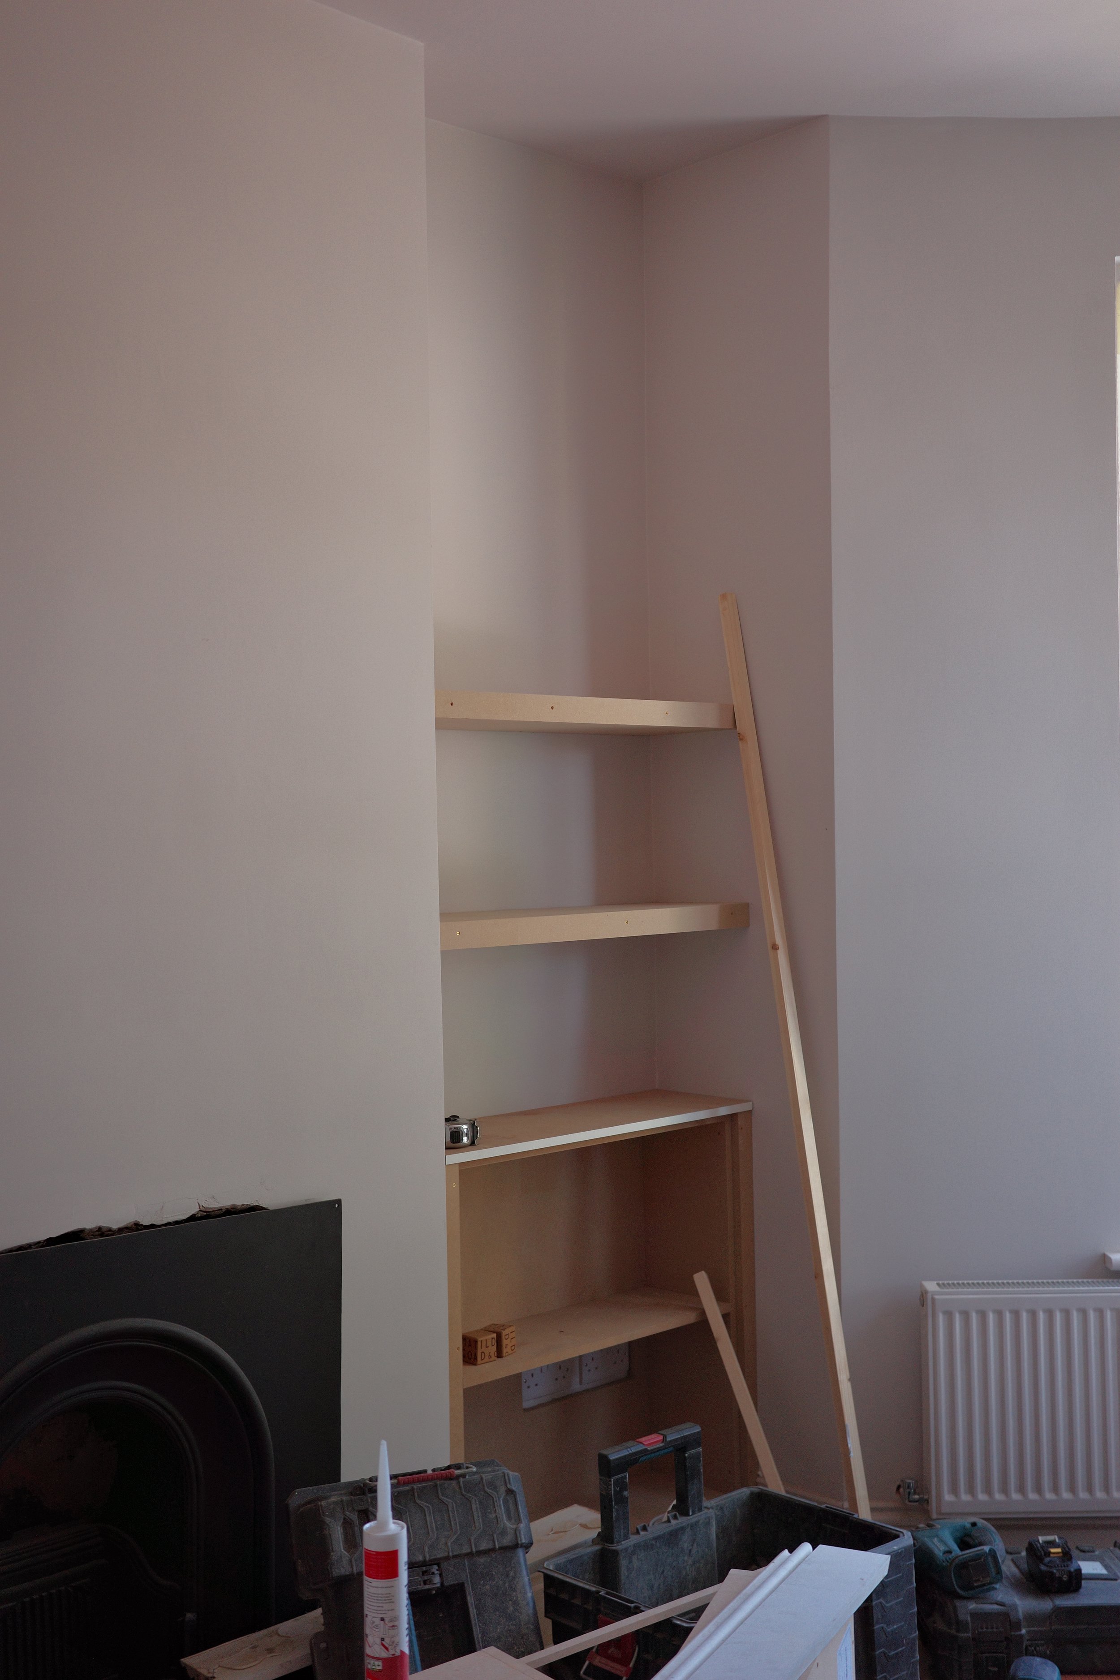
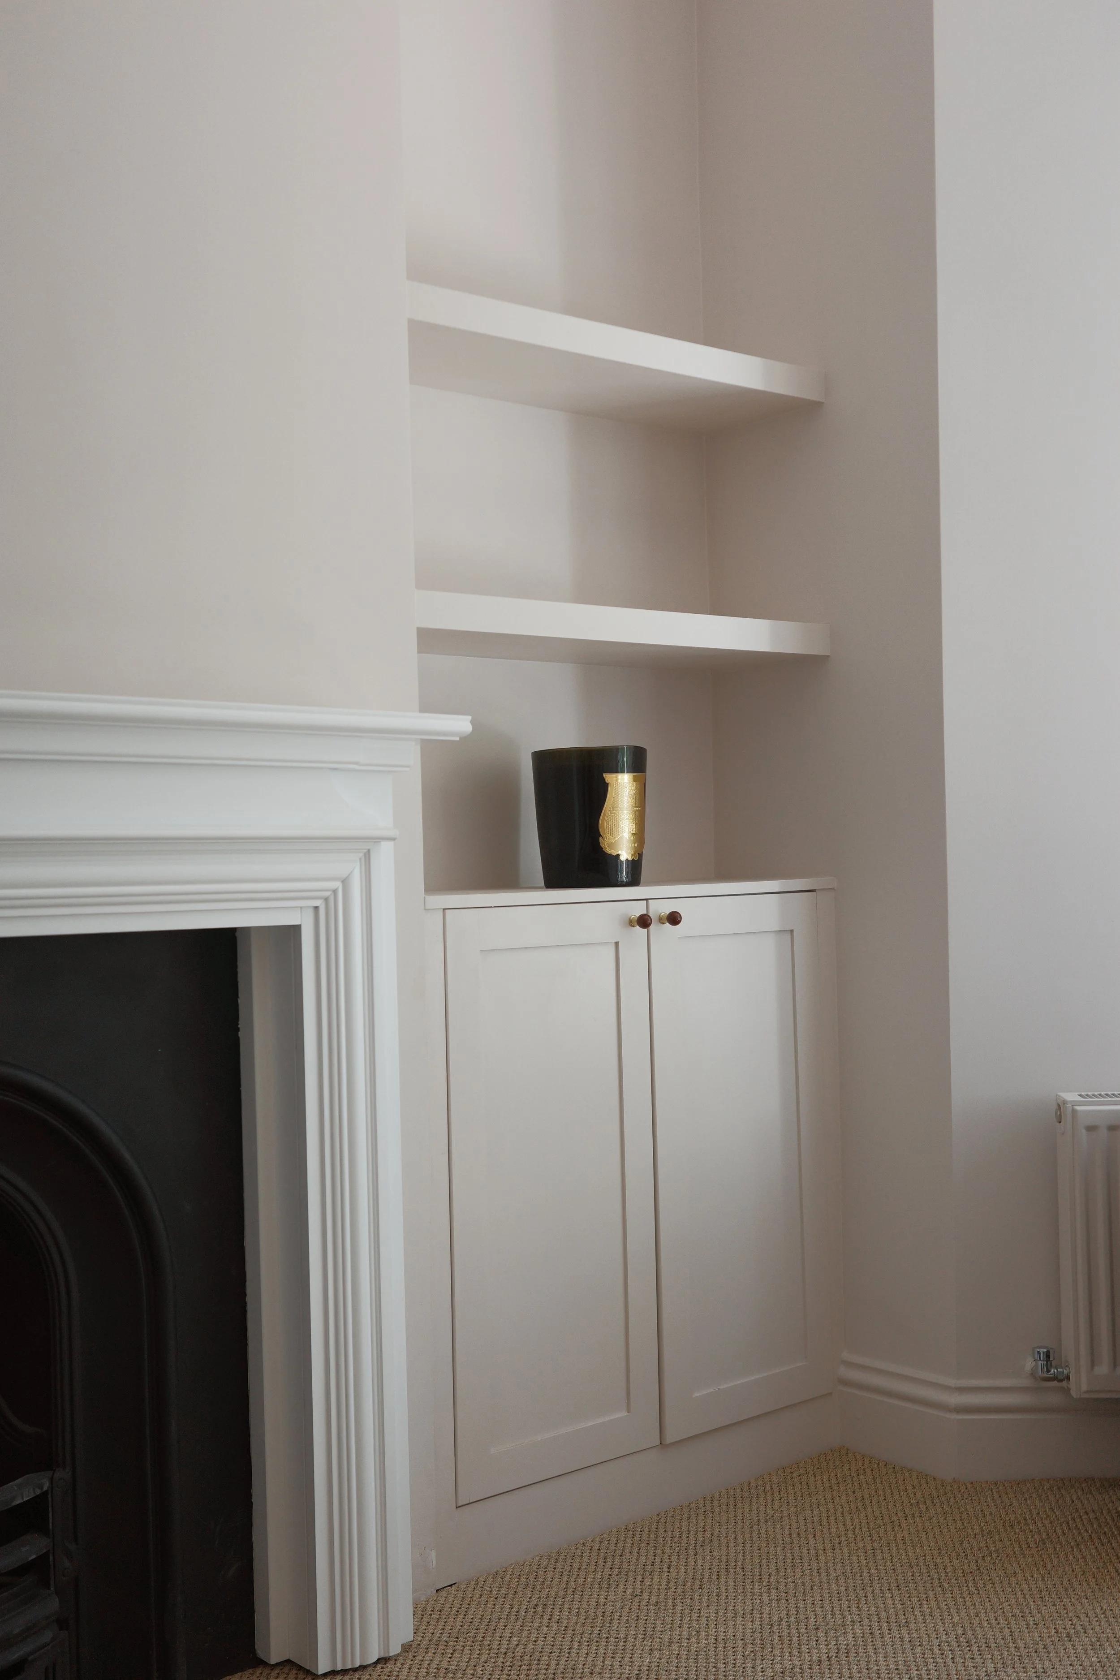
Table of Contents
What defines bespoke residential refurbishment in North London?
Navigating the North London property landscape
The turnkey refurbishment process: Concept to completion
Key elements of a high-specification residential finish
Choosing your partner for a North London refurbishment
What defines bespoke residential refurbishment in North London?
A bespoke residential refurbishment North London is far more than a sequence of home improvements. It represents a fundamental shift from standard, "off-the-shelf" construction toward a tailored architectural strategy. Whilst a generic builder might offer a set list of finishes, a bespoke approach begins with the unique DNA of the property itself. This is particularly vital in North London, where Victorian and Edwardian terraces demand a level of precision that respects historical proportions whilst introducing contemporary luxury.
Central to this method is the turnkey concept. By providing a single point of contact for design, build, and management, we remove the friction often found in fragmented projects. You aren't just hiring a contractor; you're engaging a steady partner who takes full ownership of the creative and technical lifecycle. This integrated model ensures:
A unified design and construction phase that maintains the original vision.
Transparent, fixed-price project management fees to prevent budget creep.
A cohesive architectural vision that isn't lost in translation between different trades.
The difference between renovation and bespoke refurbishment
To understand the value of this approach, one must first ask: What is renovation? In its simplest form, renovation focuses on restoring a building to a good state of repair. It fixes what is broken. A bespoke residential refurbishment North London, however, reimagines the entire living experience. It upgrades the building's performance through high-specification insulation and modern technology whilst preserving architectural integrity. For a North London asset, this level of customisation adds significant long-term value, turning a period house into a high-functioning modern home that commands a premium in a price-sensitive market.
The role of architectural timber in high-end design
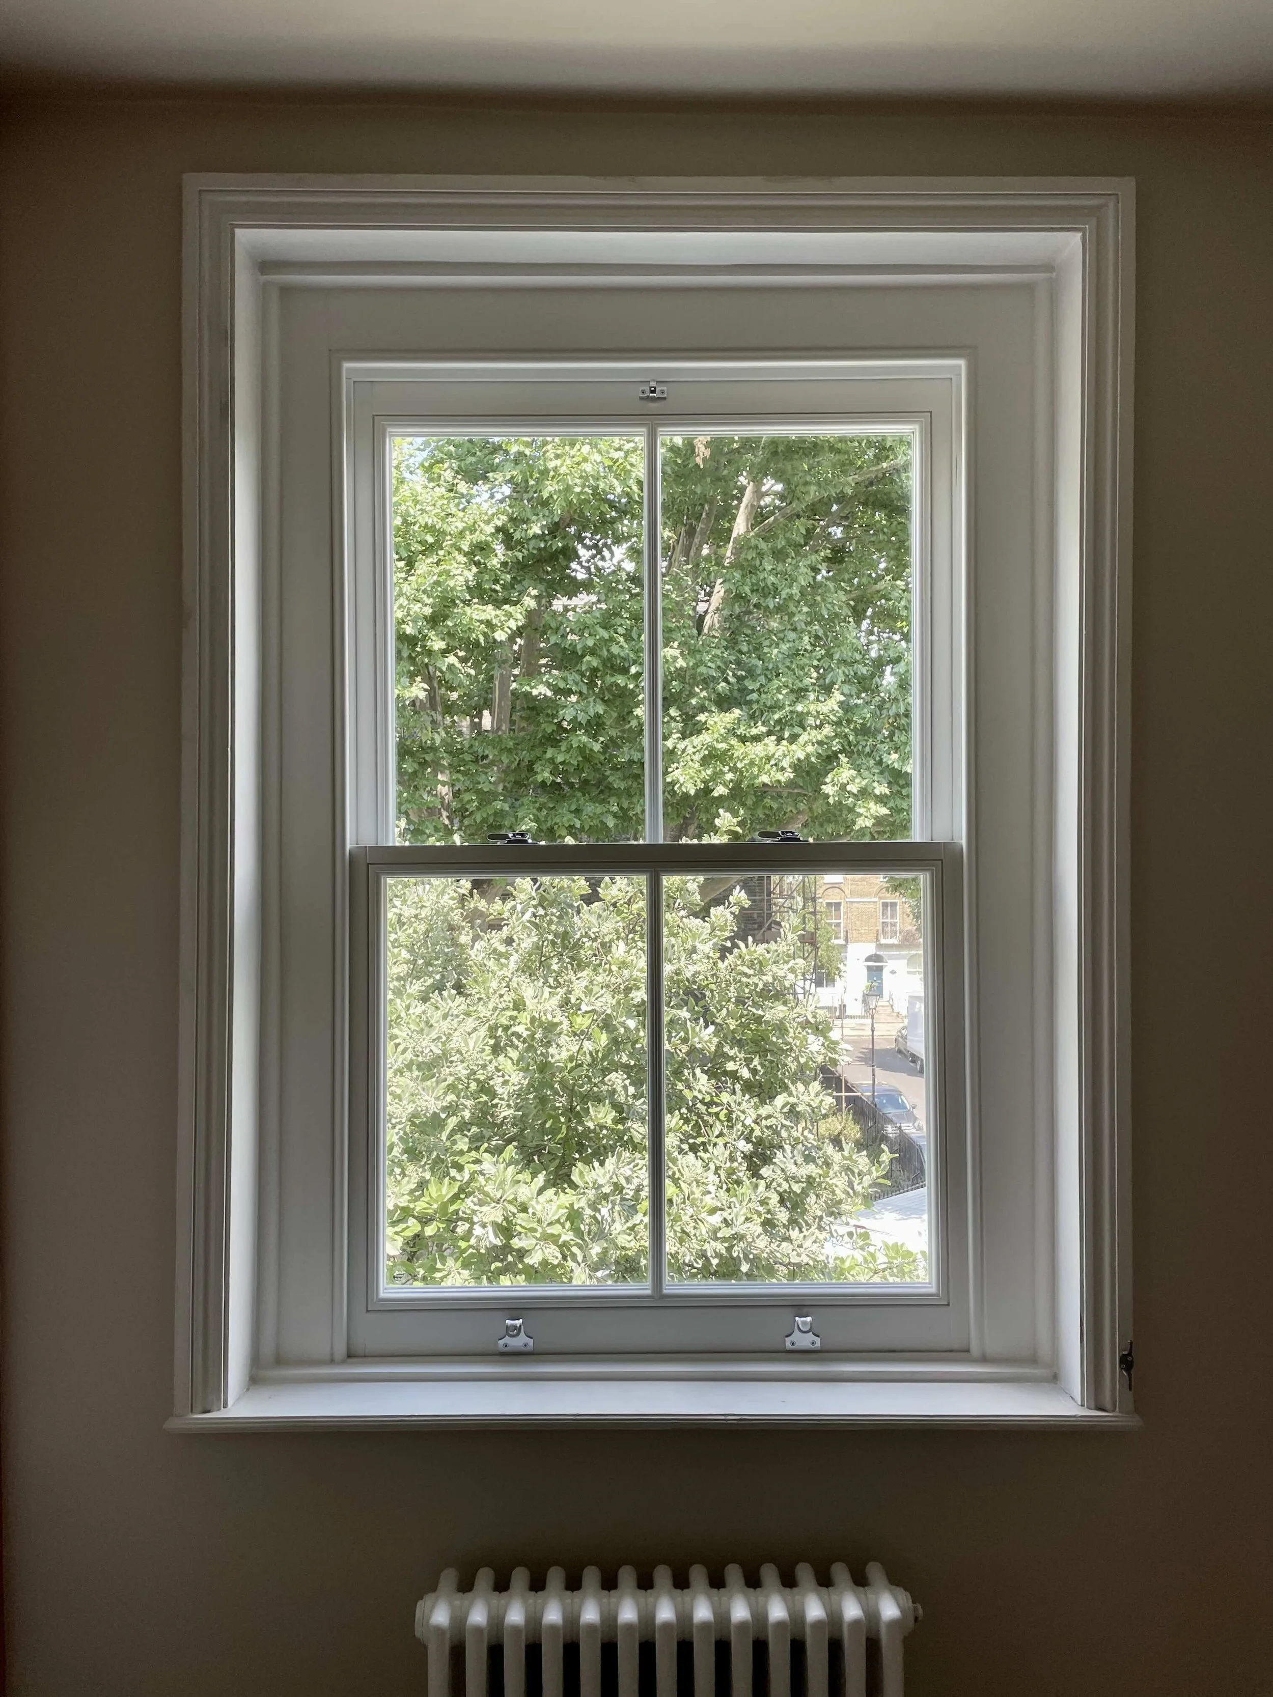
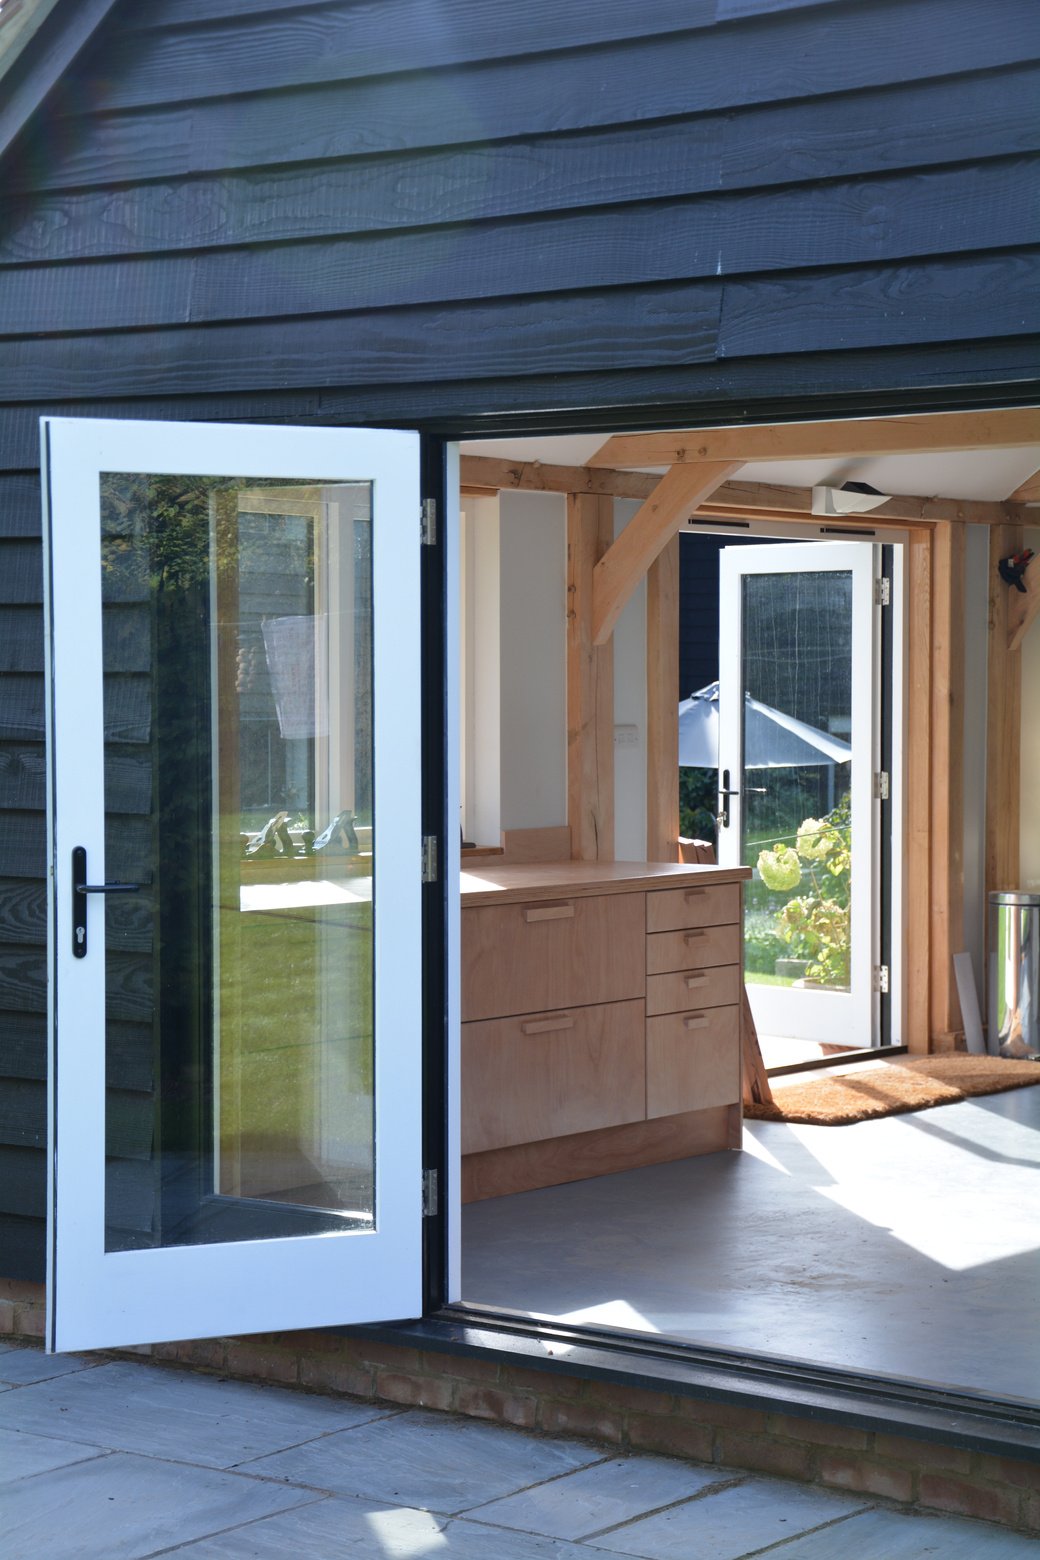
At Grain Property, we view bespoke timber windows and joinery as the furniture of the building itself. This is why we actually separate Grain Property with Grain Windows, offering bespoke timber windows and doors for your renovation. You can check out our Grain Windows Page here and understand what we offer. These elements provide aesthetic warmth and superior thermal performance, acting as a signature finish that distinguishes a high-end project. Whether it's replicating original sash details or designing a minimalist timber extension, these components are crafted to endure. They aren't just additions; they are structural statements of quality and craftsmanship that elevate the property's overall specification and character.

Navigating the North London property landscape
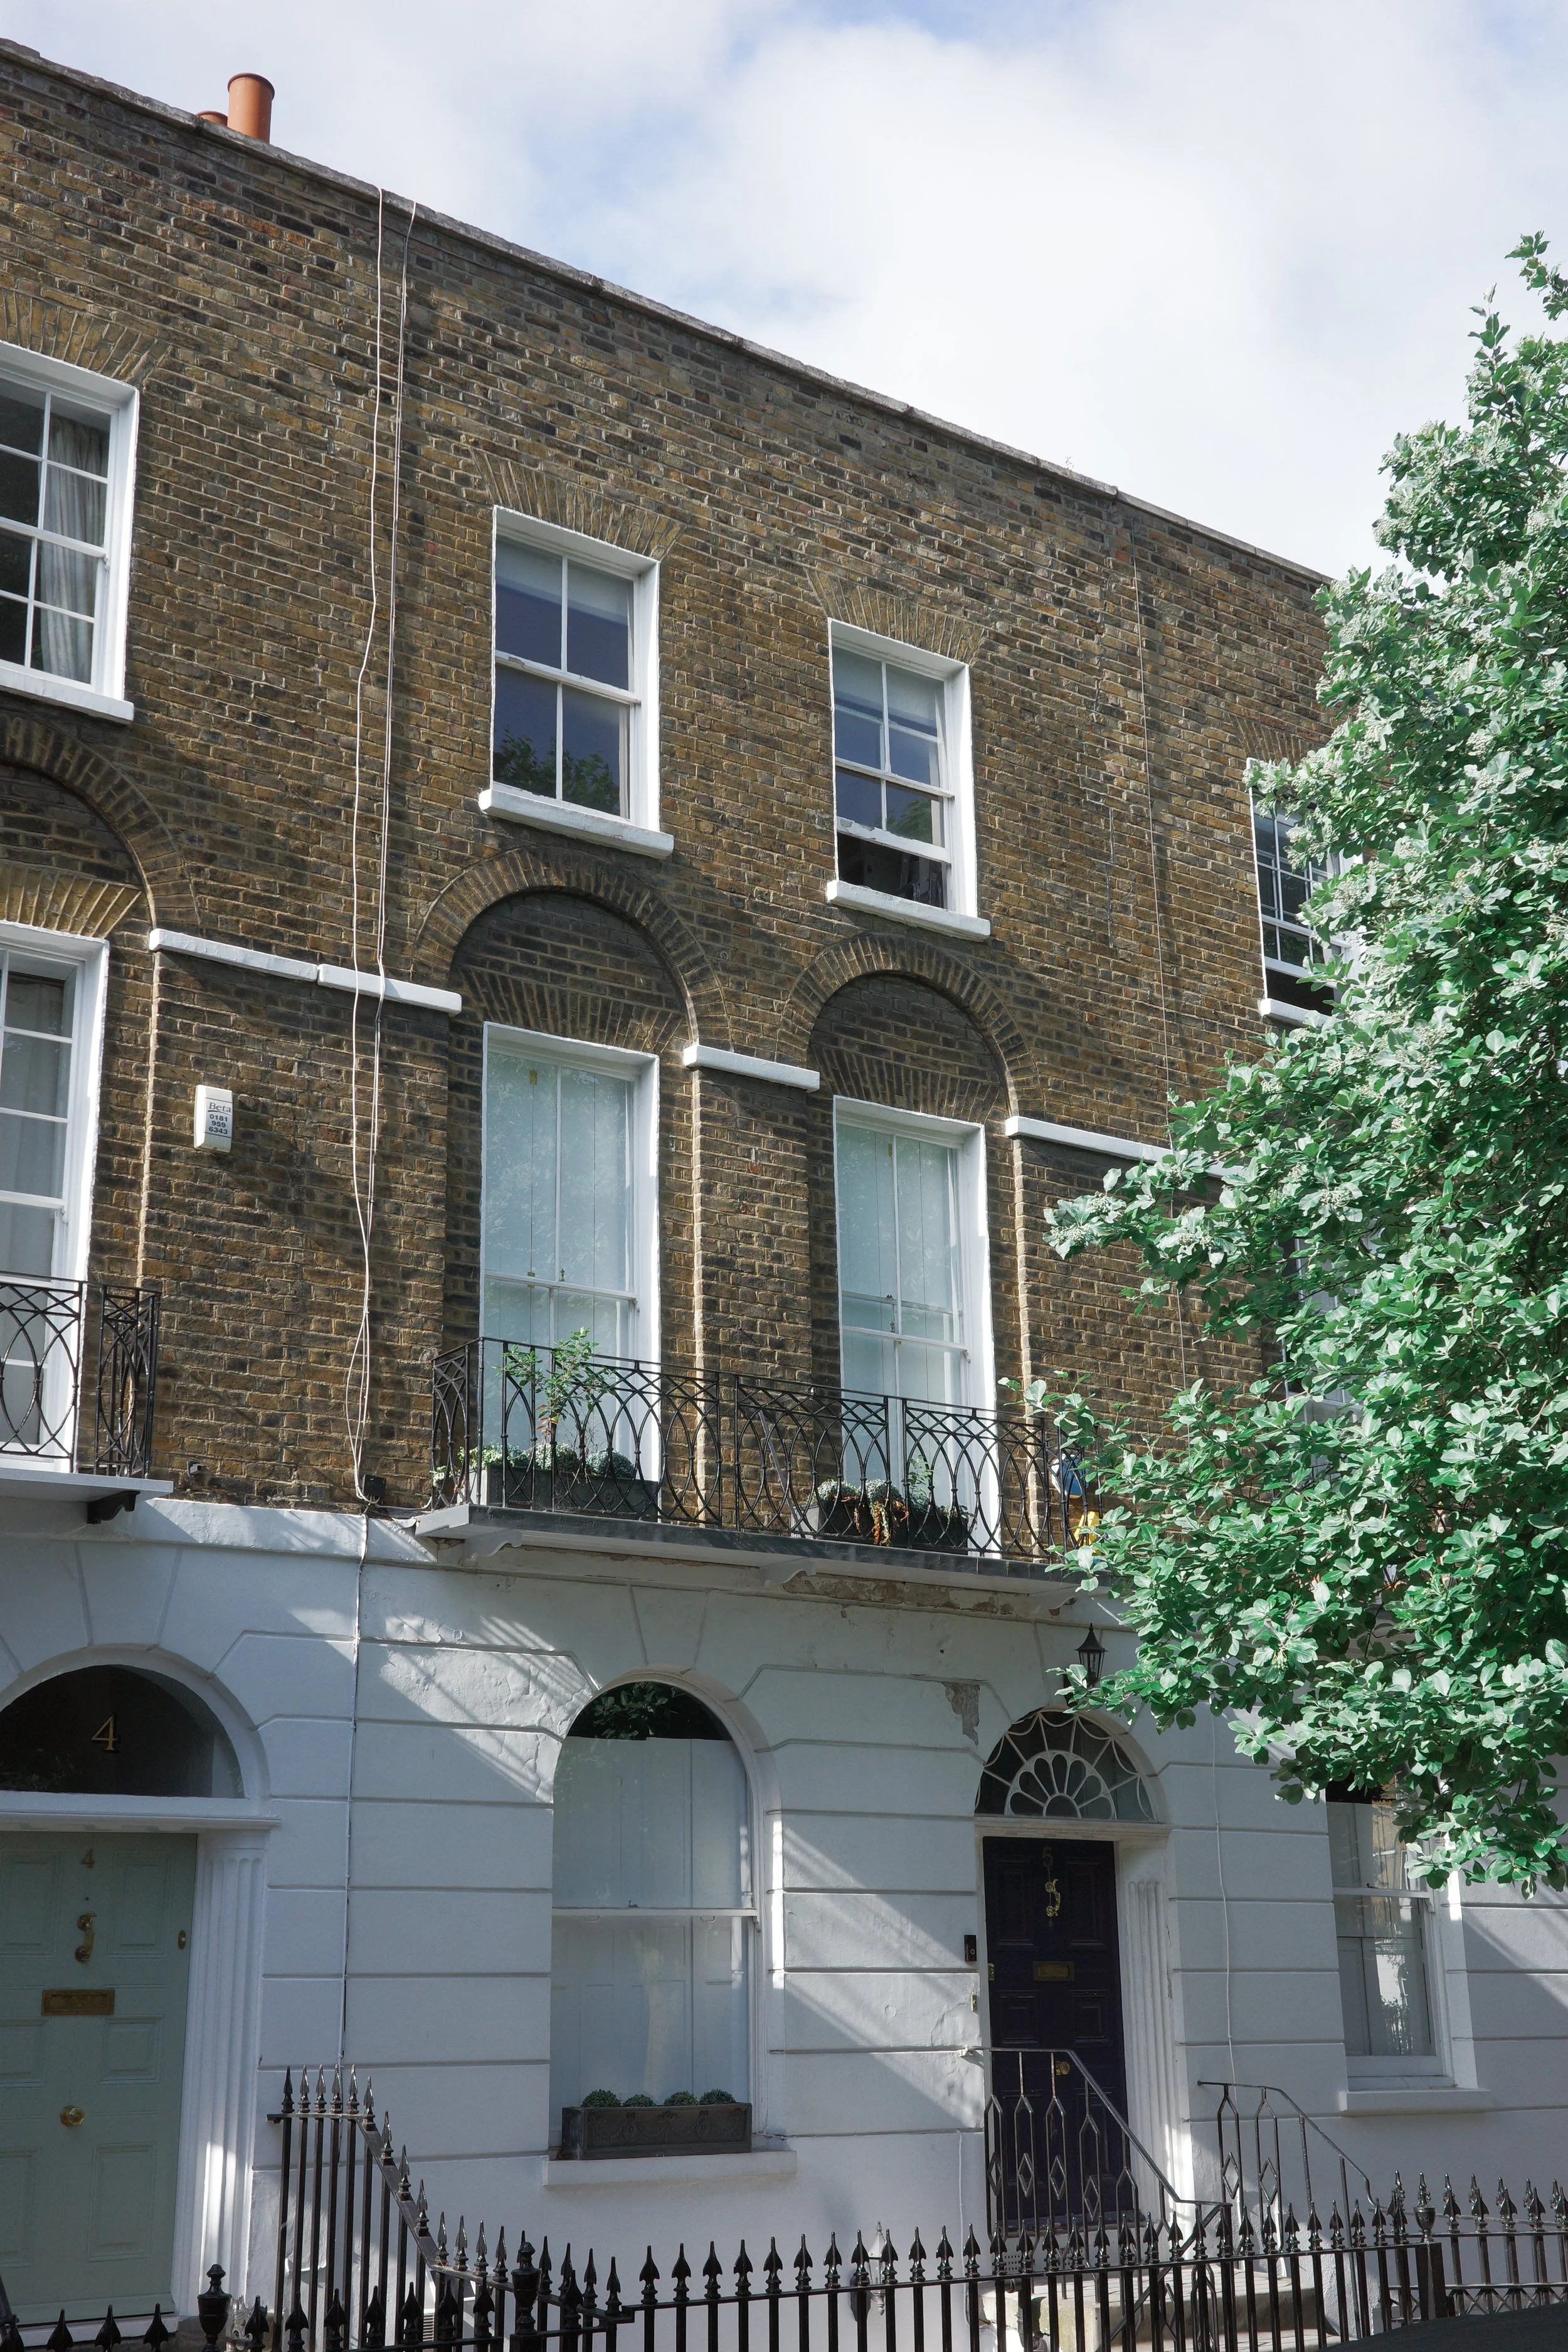
North London's residential character is deeply rooted in its history. From the grand Georgian terraces of Islington to the sprawling Victorian villas of Highgate, the architectural diversity is immense. Undertaking a bespoke residential refurbishment North London requires an intimate understanding of these structures. You aren't just dealing with brick and mortar; you're working with heritage assets that possess specific structural eccentricities. Local expertise is essential to manage the transition from a traditional layout to a home that meets modern living standards without losing its soul.
Heritage homes: Victorian and Edwardian considerations
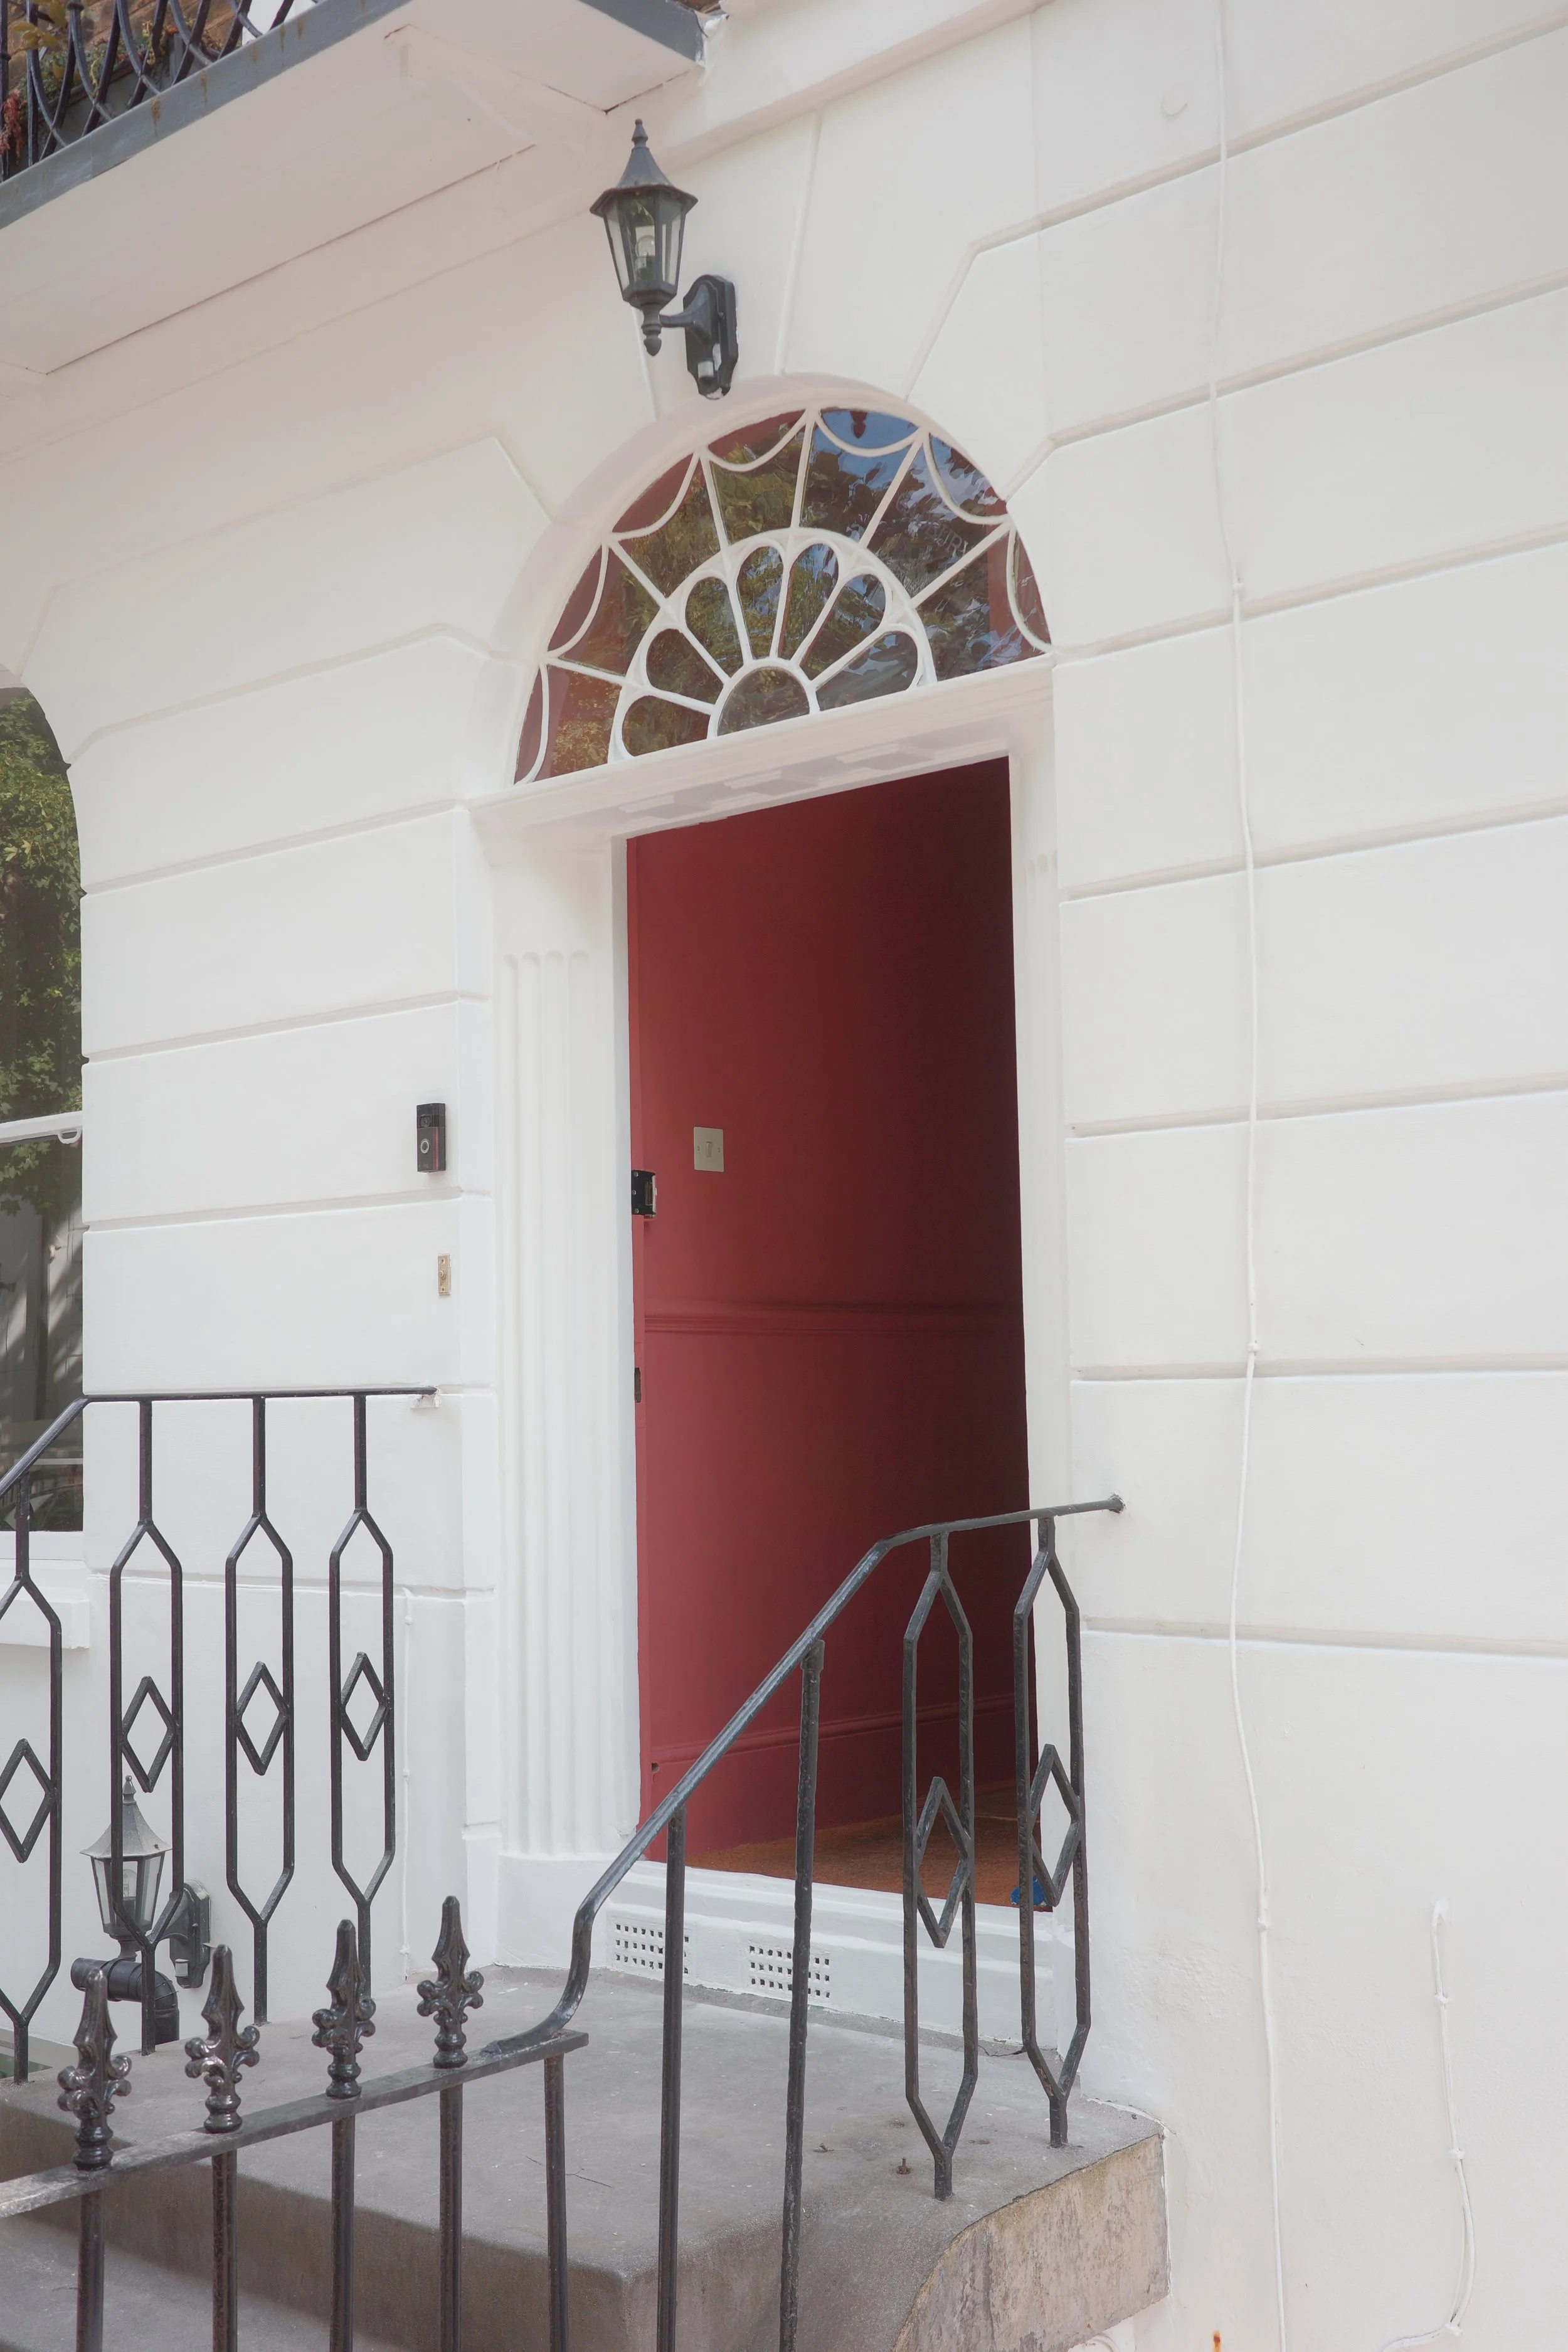
Many homeowners in North London seek to preserve period charm whilst improving the building's performance. A common challenge is the restoration of original sash windows. By integrating high-performance glazing within traditional timber frames, we maintain the aesthetic profile whilst significantly enhancing thermal efficiency. This sympathetic approach extends to the internal fabric. Balancing the original London brickwork and timber floor joists with modern, open-plan kitchen extensions requires careful structural engineering. It's about creating a dialogue between the old and the new, ensuring the extension feels like a natural evolution of the house.
Planning permission and conservation area rules
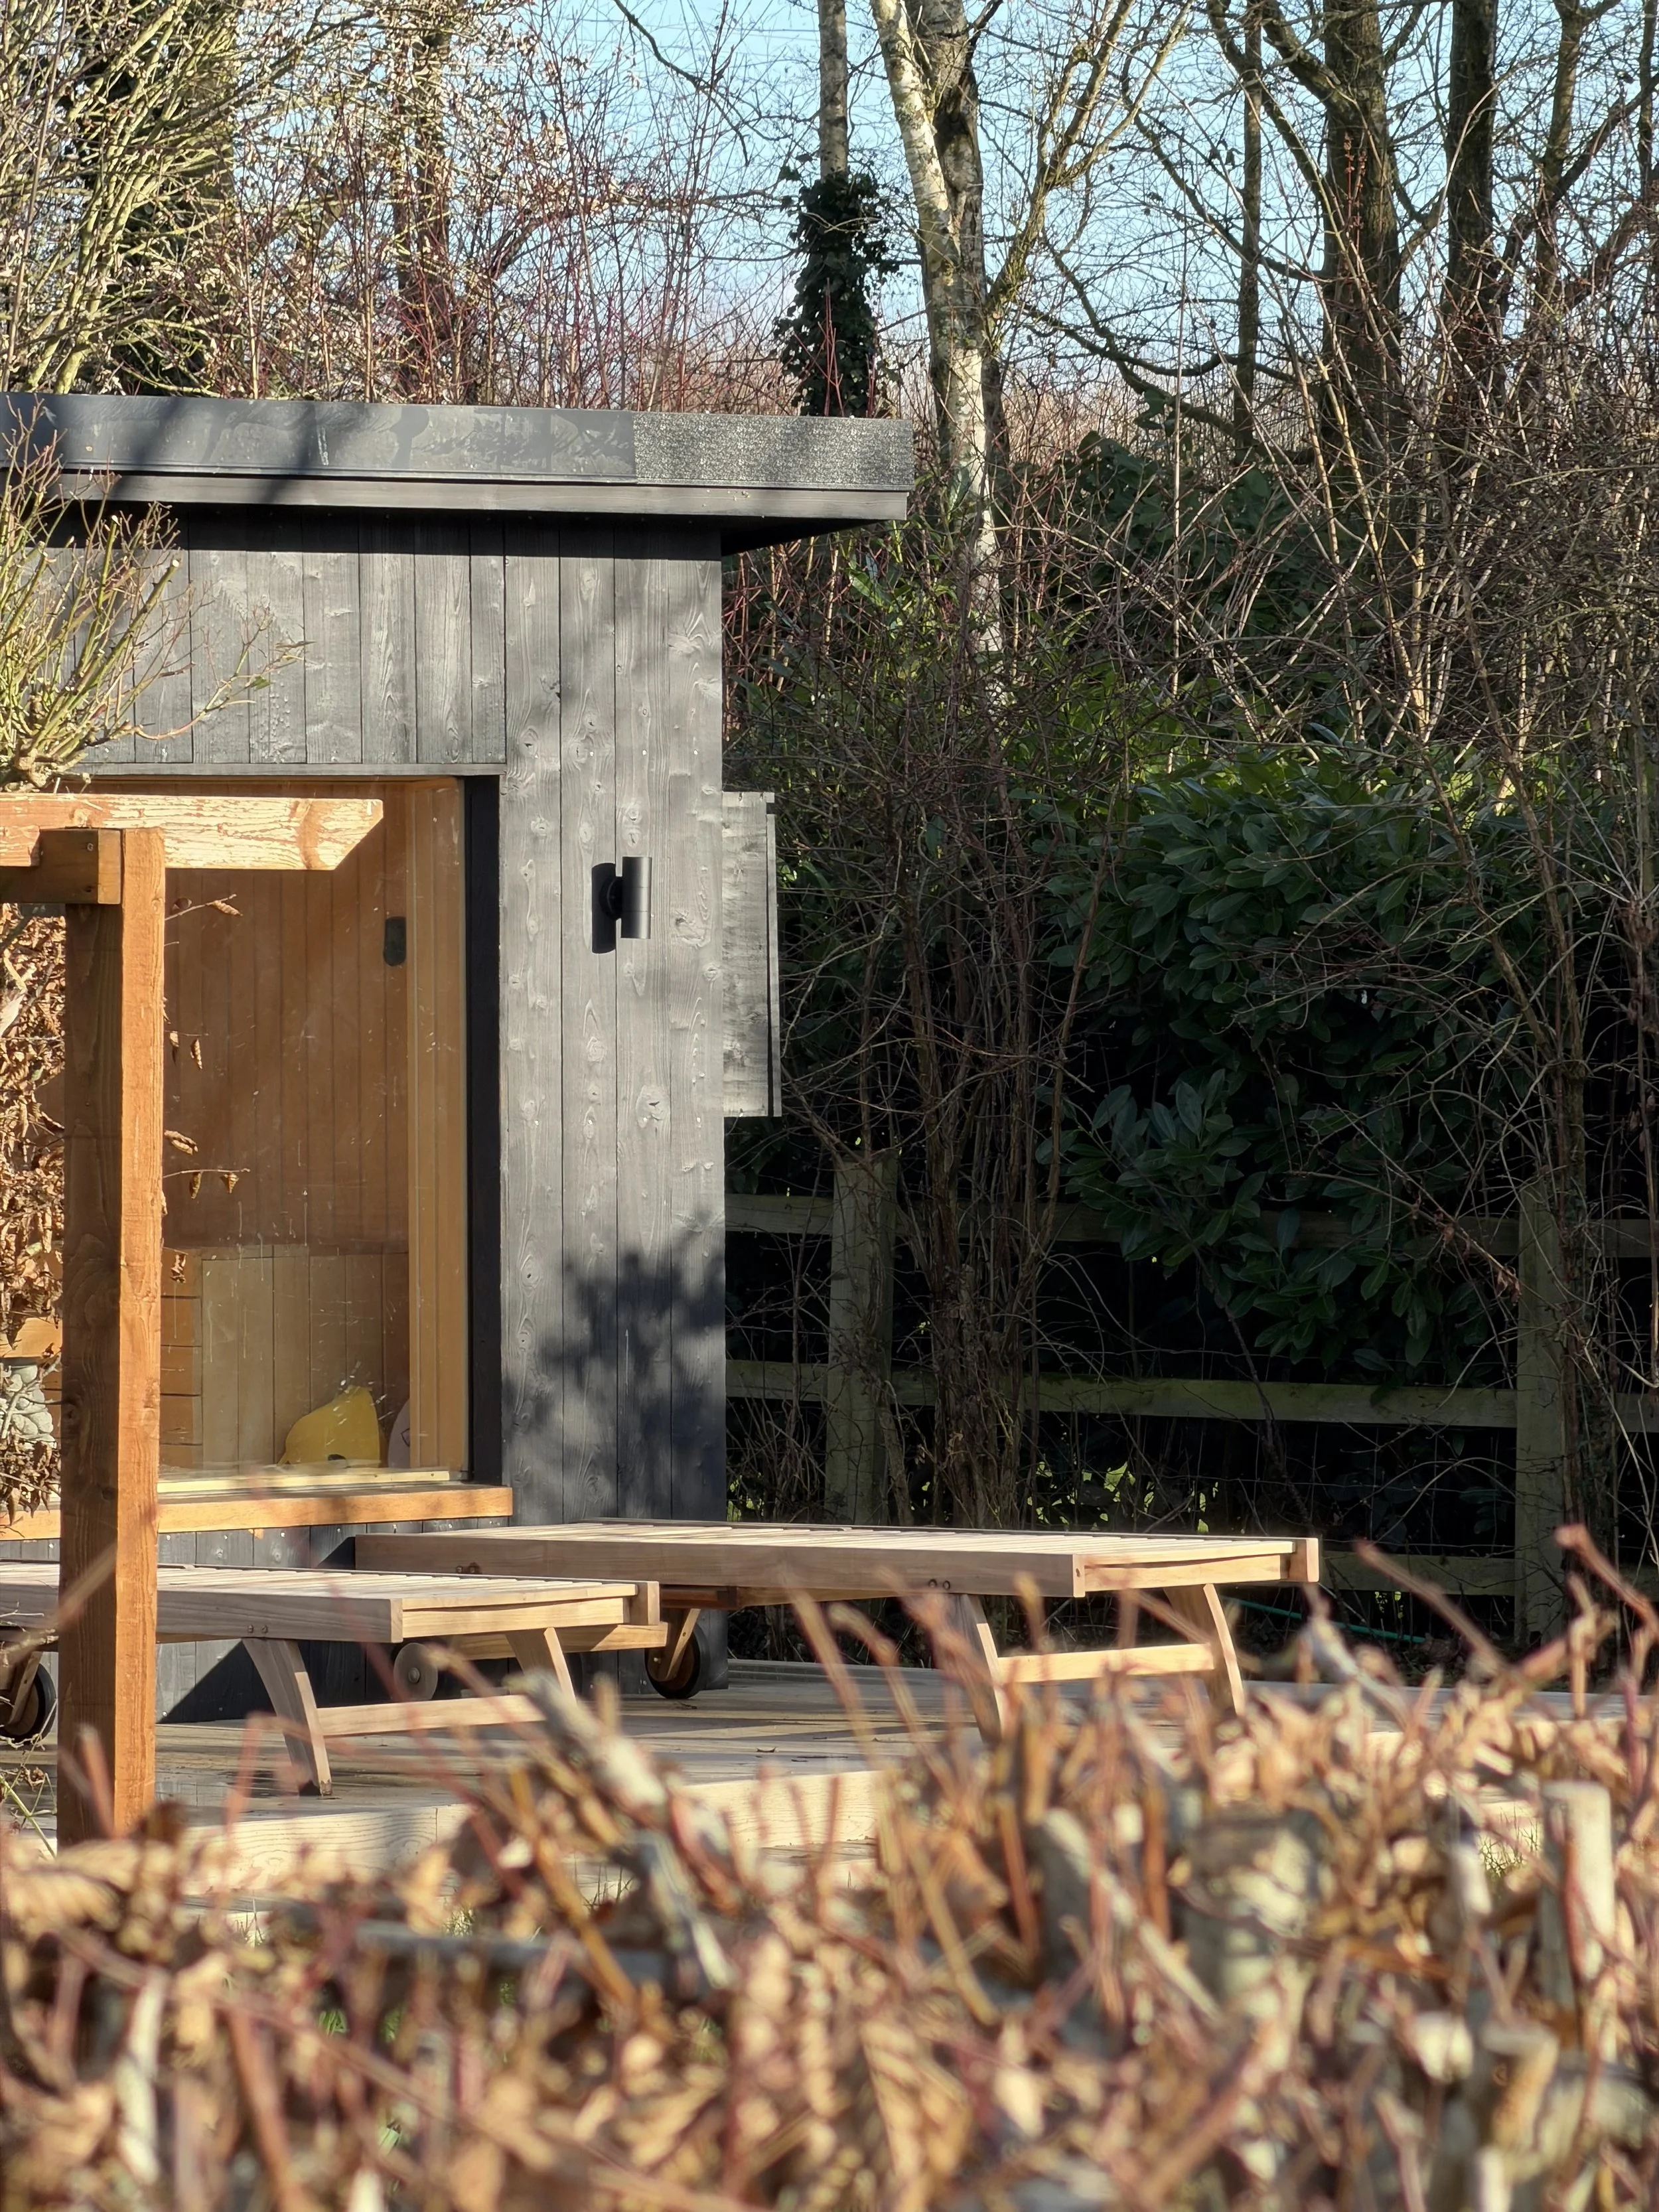
The regulatory environment in North London is particularly stringent. Several boroughs, including Camden and Barnet, have Article 4 Directions in place. These remove permitted development rights, meaning even minor external changes require a full planning application. As of April 2026, the statutory fee for a householder planning application is £548, and navigating this process requires meticulous documentation. Beyond planning, all structural work must secure Building Regulations approval to ensure safety and energy standards are met.For Grade II listed buildings, the complexity increases significantly. These properties require Listed Building Consent for almost any internal or external alteration. Managing these applications, alongside the new Building Safety Levy introduced on 1 October 2026, can be a significant administrative burden for a homeowner. A professional project manager acts as the primary liaison between you and the local authority, ensuring all paperwork is submitted accurately and on time. If you're planning a project in these protected areas, you can enquire about our specialist refurbishment services to ensure your vision aligns with local regulations whilst achieving your design goals.
The turnkey refurbishment process: Concept to completion
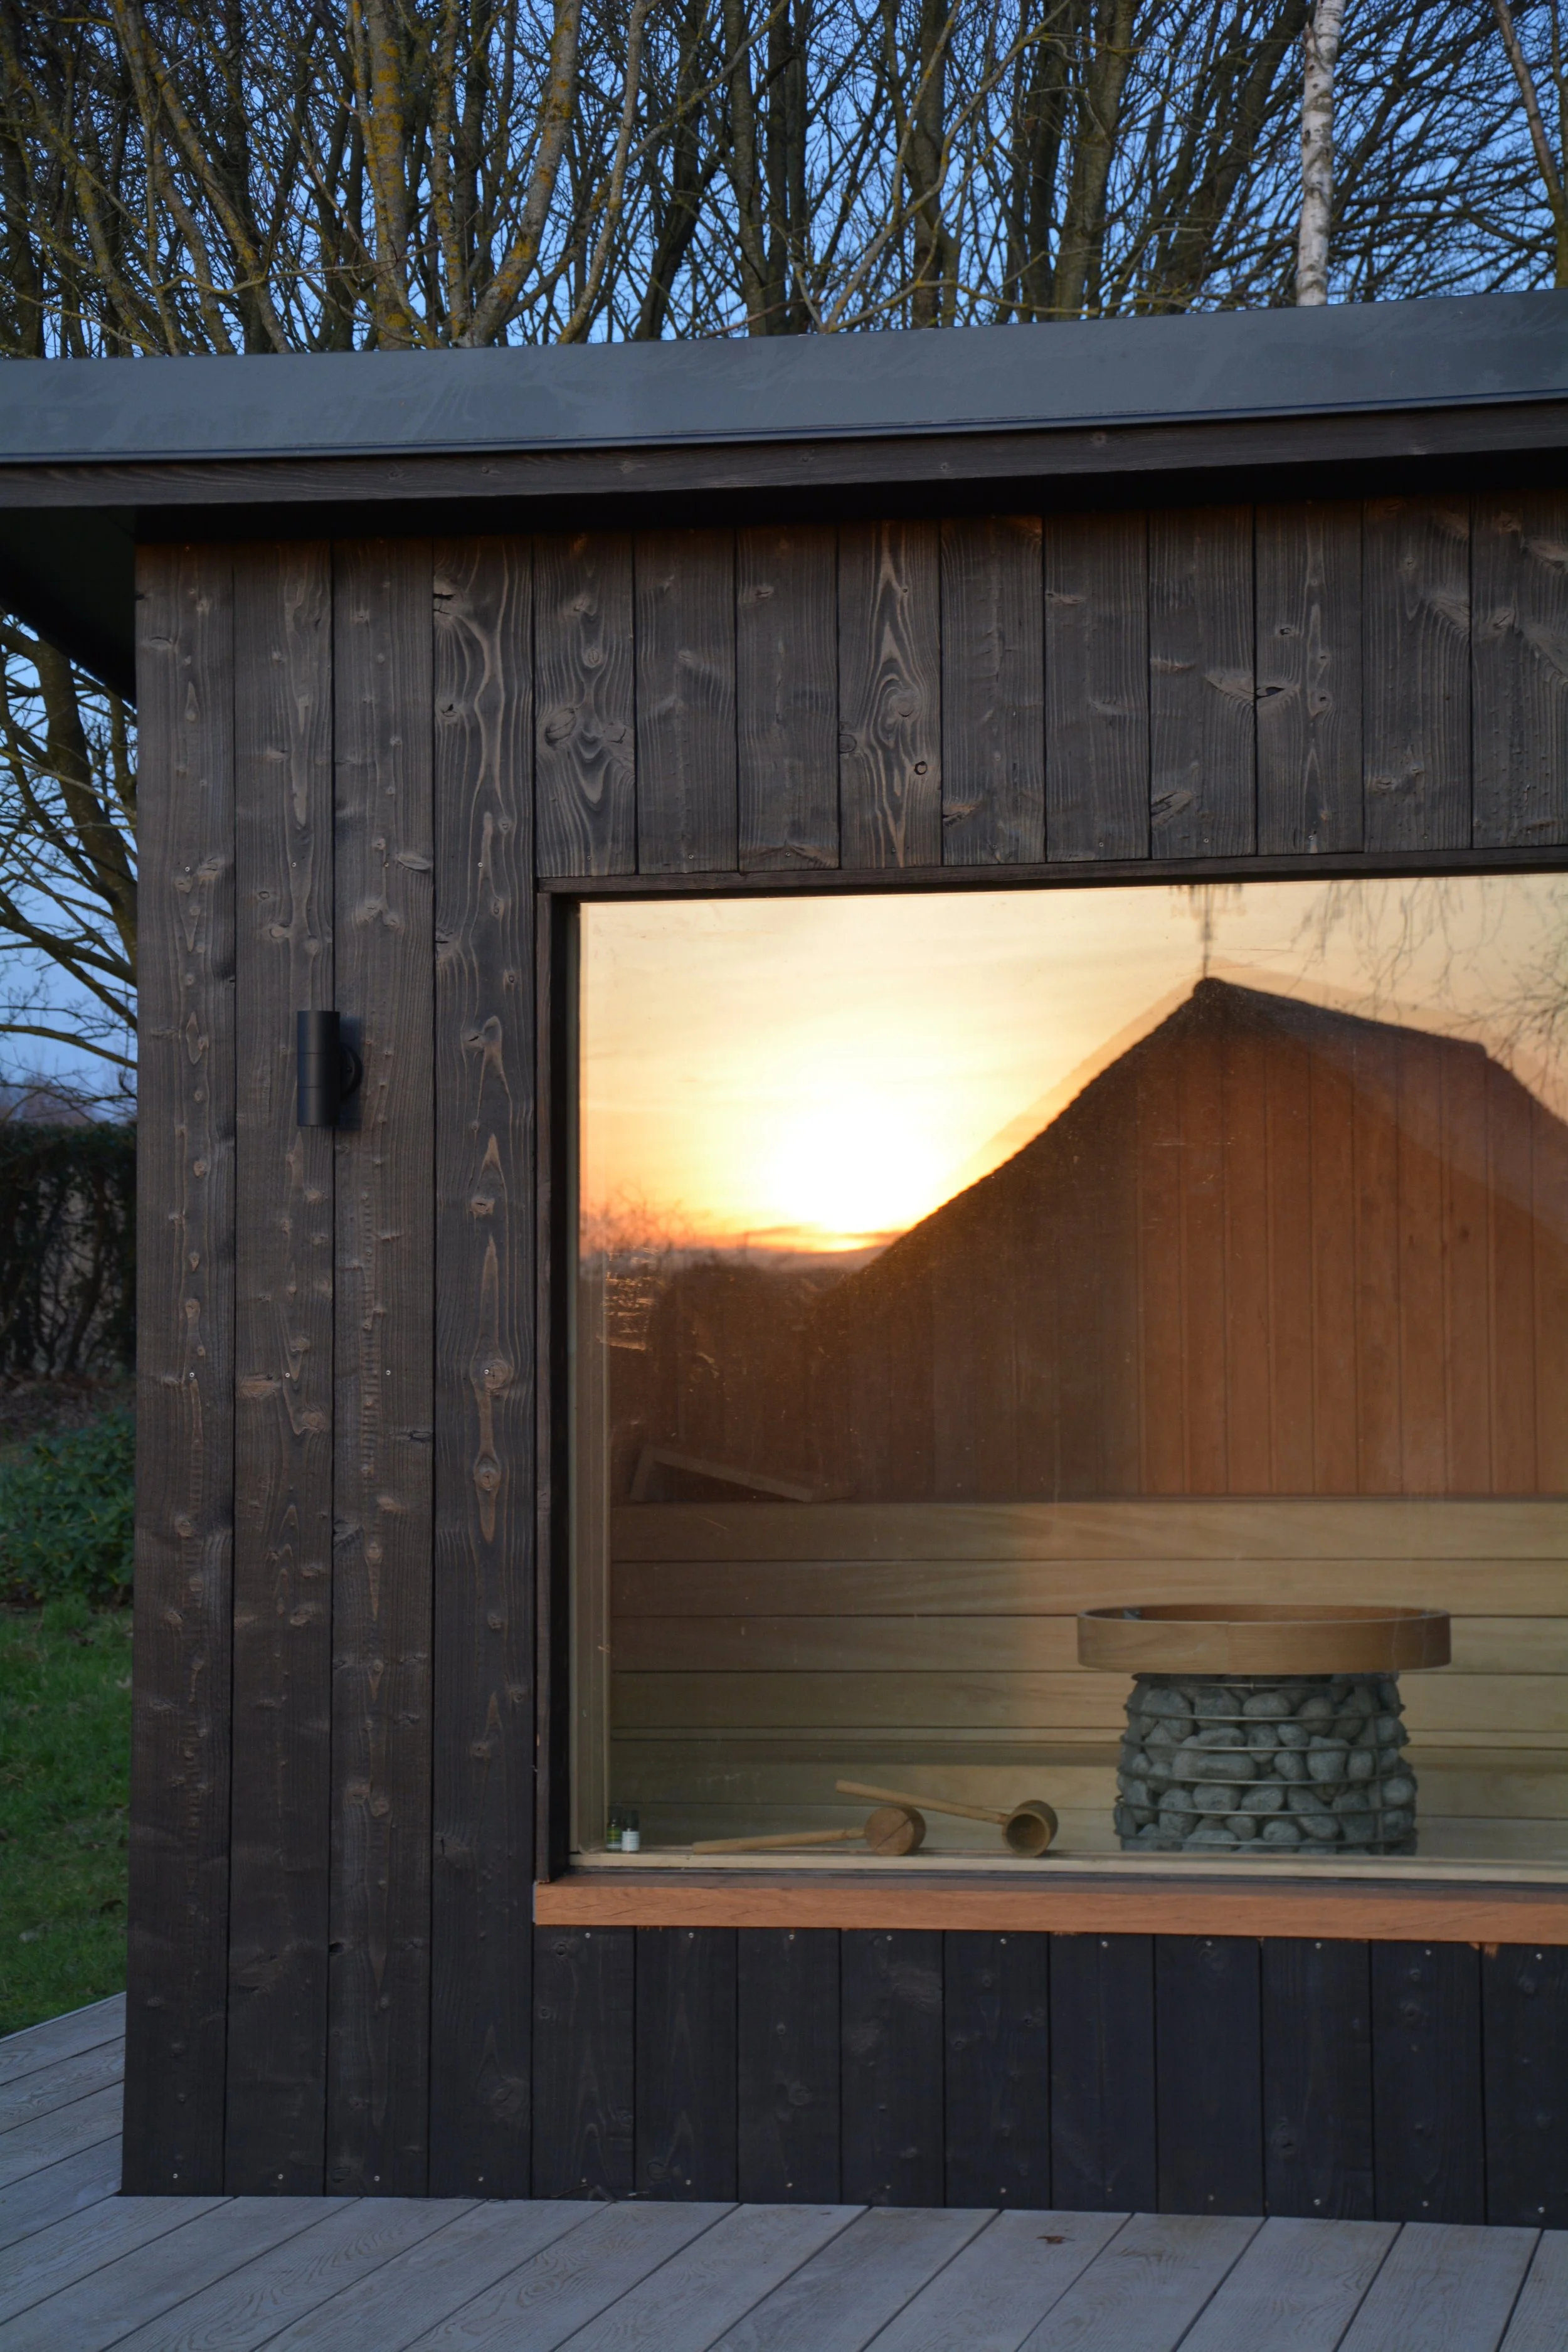
A successful bespoke residential refurbishment North London relies on a methodical, phased approach. It transforms a complex logistical puzzle into a predictable sequence of events. The process begins with an initial consultation to establish the architectural vision, followed by a detailed design phase. During this stage, we integrate interior design with the structural plan, ensuring that bespoke joinery and lighting layouts are considered long before the first brick is laid. This early coordination prevents the delays that occur when design changes are requested mid-build.Once the vision is set, we navigate the official planning and building regulations to secure necessary approvals. This stage includes coordinating with structural engineers to ensure the technical integrity of the design. The construction phase then commences under the watchful eye of a dedicated project manager who oversees every trade on site. We conclude with final styling and a meticulous snagging process, ensuring every detail meets our exacting standards before the final handover of your reimagined home.
The luxury of ease: Why unified management wins
Many homeowners underestimate the stress of managing separate architects, builders, and specialist designers. When these disciplines are fragmented, the original design intent often gets lost during the friction of construction. A turnkey partner provides a single point of accountability. We adopt a "calm authority" approach, identifying and resolving onsite challenges before they reach your attention. This proactive management ensures the project moves at a steady, logical pace. It allows you to enjoy the transformation of your property without the exhaustion of daily troubleshooting.
Fixed-price transparency and project fees
Financial uncertainty is often the greatest anxiety in high-end builds. Whilst many contractors use percentage-based fees that can incentivise higher spending, we advocate for fixed-price contracts for project management. This model is essential for a bespoke residential refurbishment North London, as it prevents the "budget creep" that frequently plagues complex period renovations. By providing a comprehensive estimate that includes high-specification finishes from the outset, we ensure there are no unwelcome surprises. This transparency builds trust, allowing you to invest in quality with the confidence that your capital is being managed with professional precision.

Key elements of a high-specification residential finish
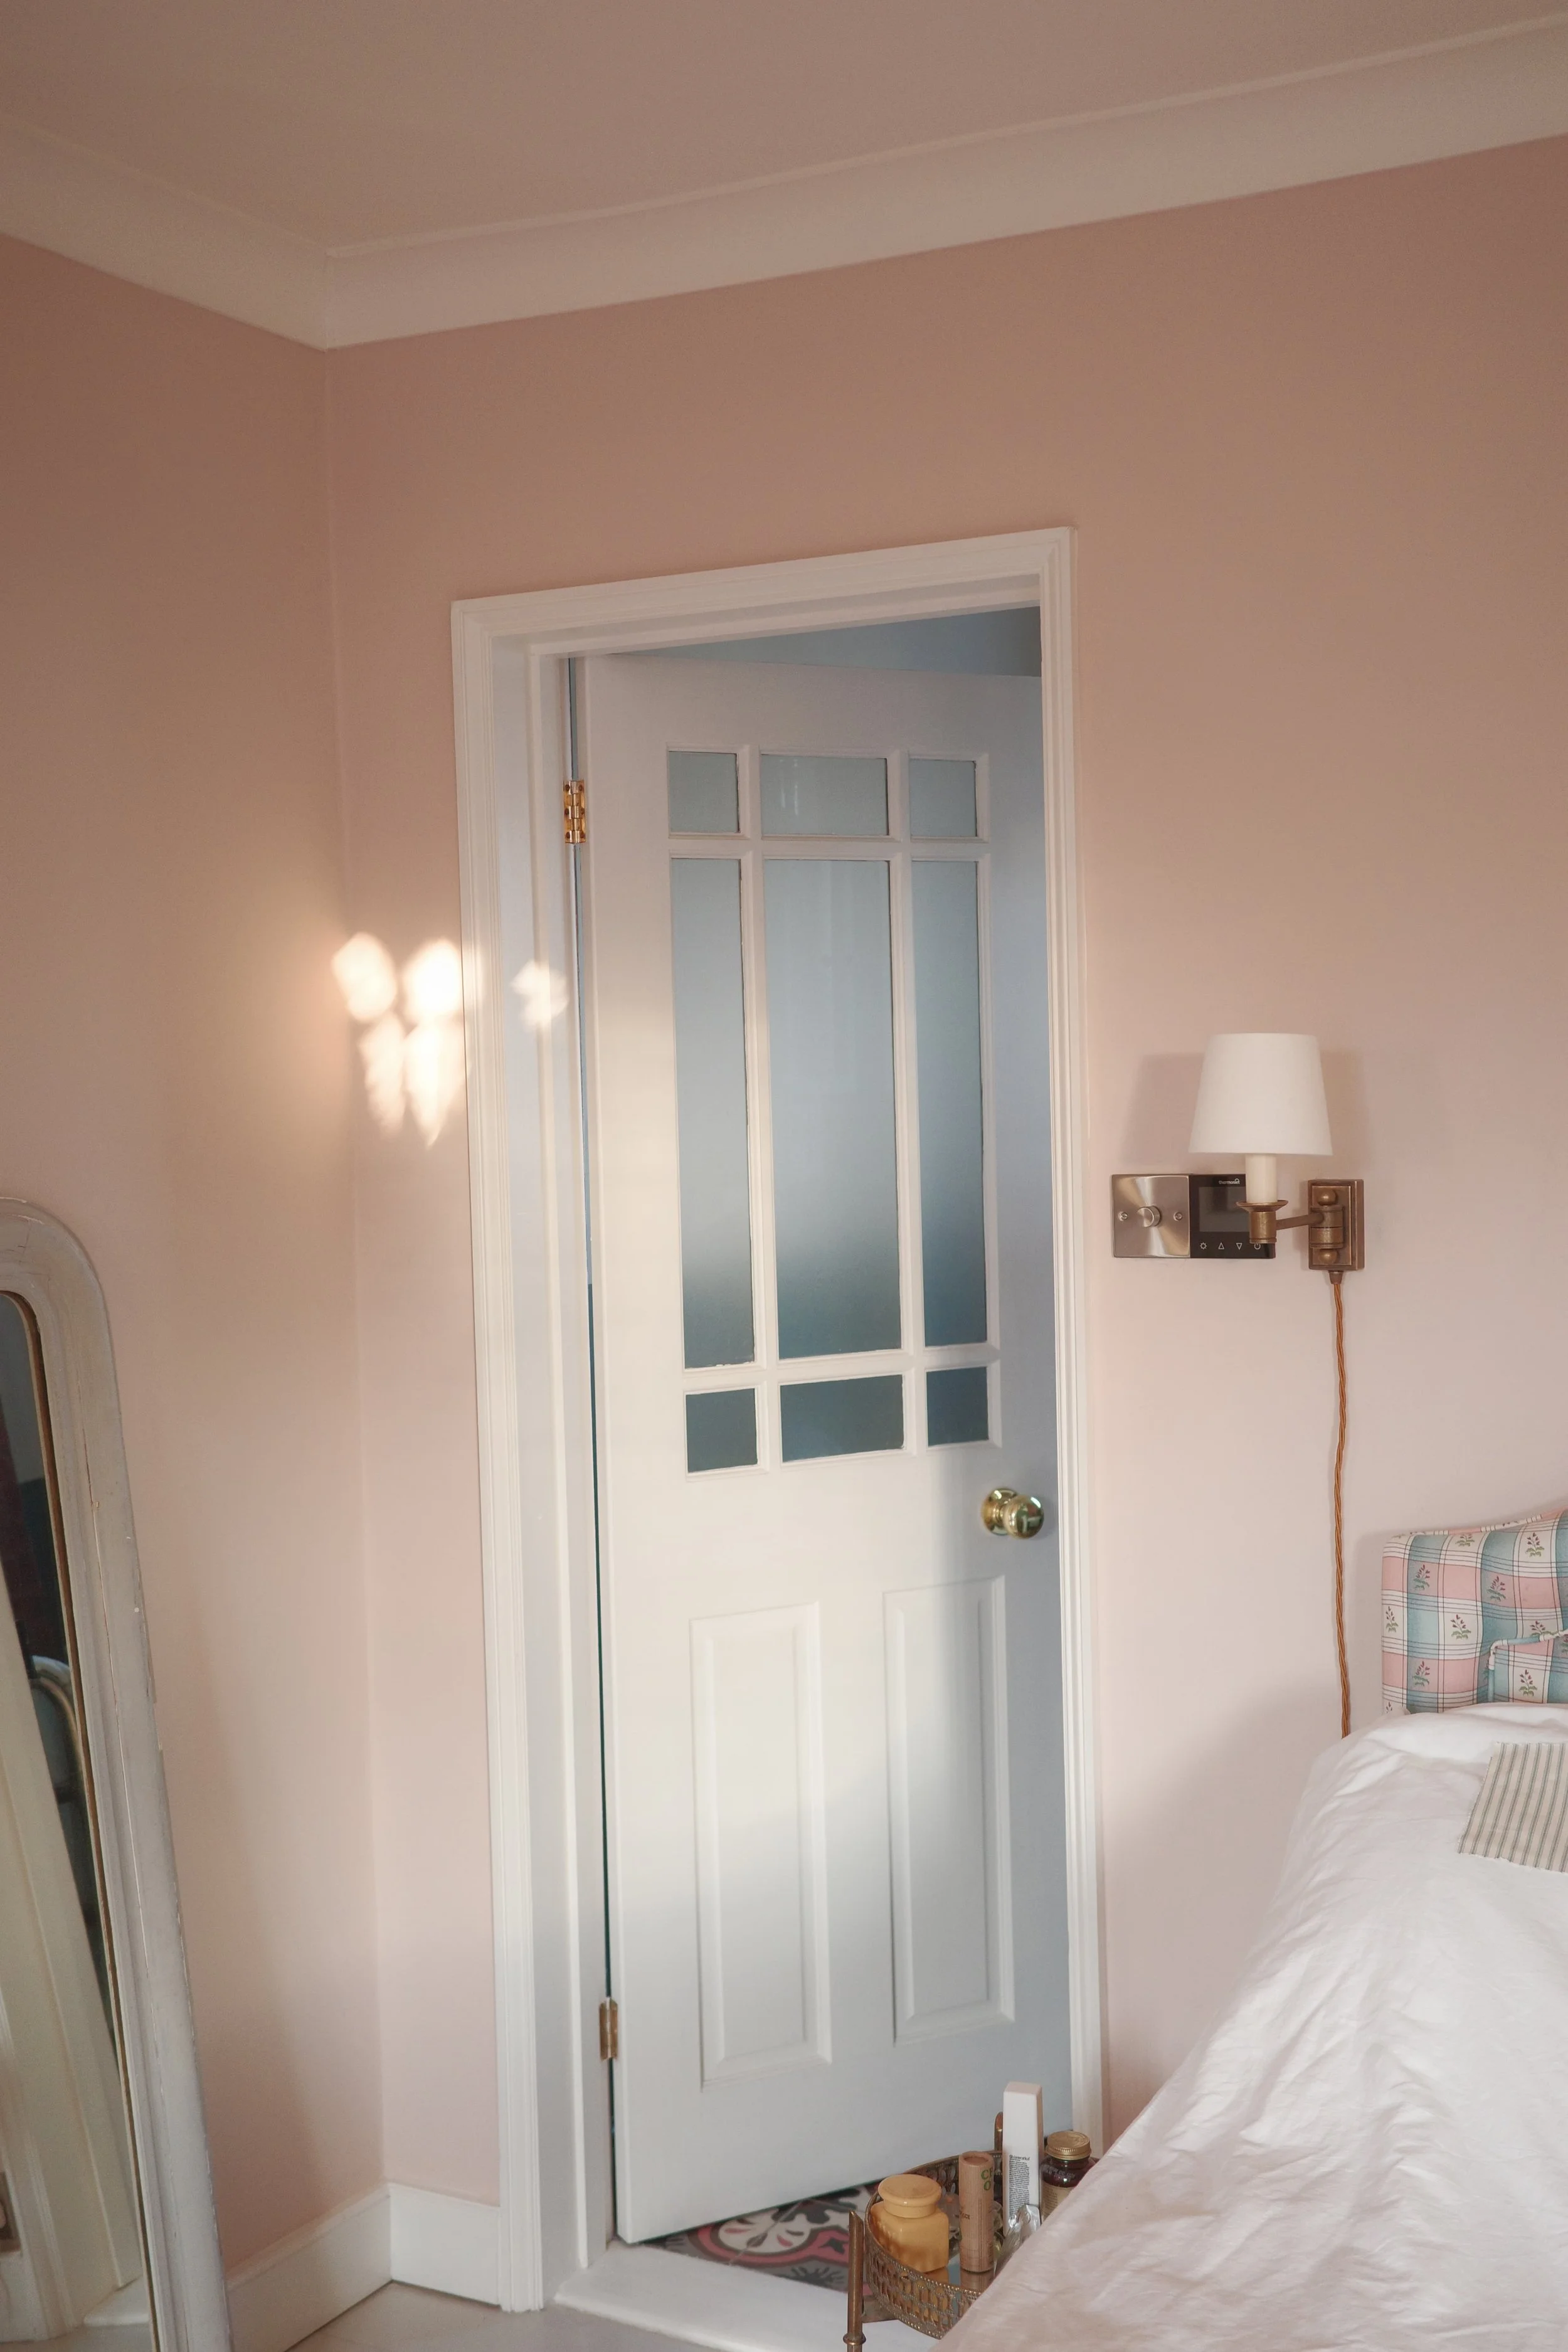
High-specification finishes represent the final, tangible expression of an architectural vision. In a bespoke residential refurbishment North London, these details are never treated as mere decoration. They are integrated into the structural and spatial planning from the very beginning. For instance, whilst the London Plan 2021 mandates a minimum floor-to-ceiling height of 2.5 metres for new dwellings, we strive to achieve similar volumes in period refurbishments through clever structural interventions. This focus on spatial planning ensures that even the most compact Victorian terrace feels light, airy, and purposefully designed.
Achieving a premium result requires the simultaneous planning of interior design and architectural work. This allows for the seamless integration of high-performance glazing, natural stones, and sustainable timbers. By selecting materials that offer both longevity and aesthetic depth, we ensure the home complies with the 2026 Future Homes and Buildings Standards whilst maintaining its historic soul. The goal is a cohesive environment where every material choice supports the overall functionality and character of the property.
Bespoke timber joinery and cabinetry
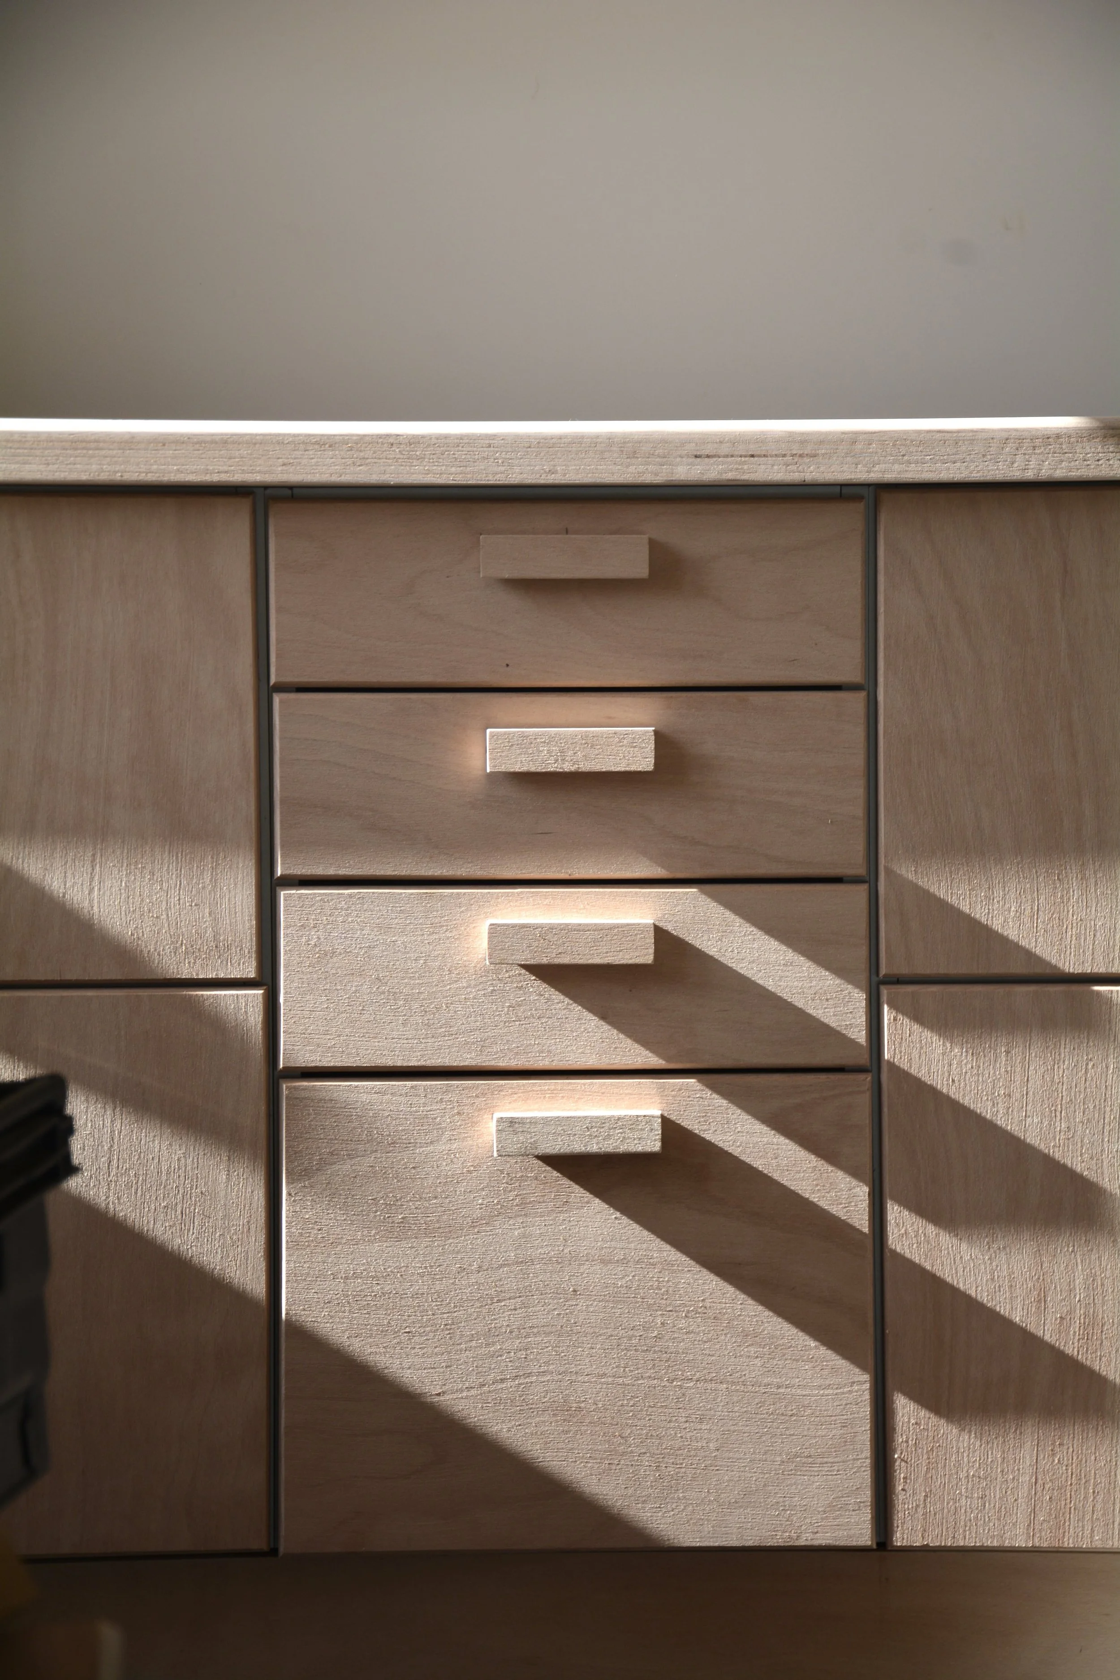
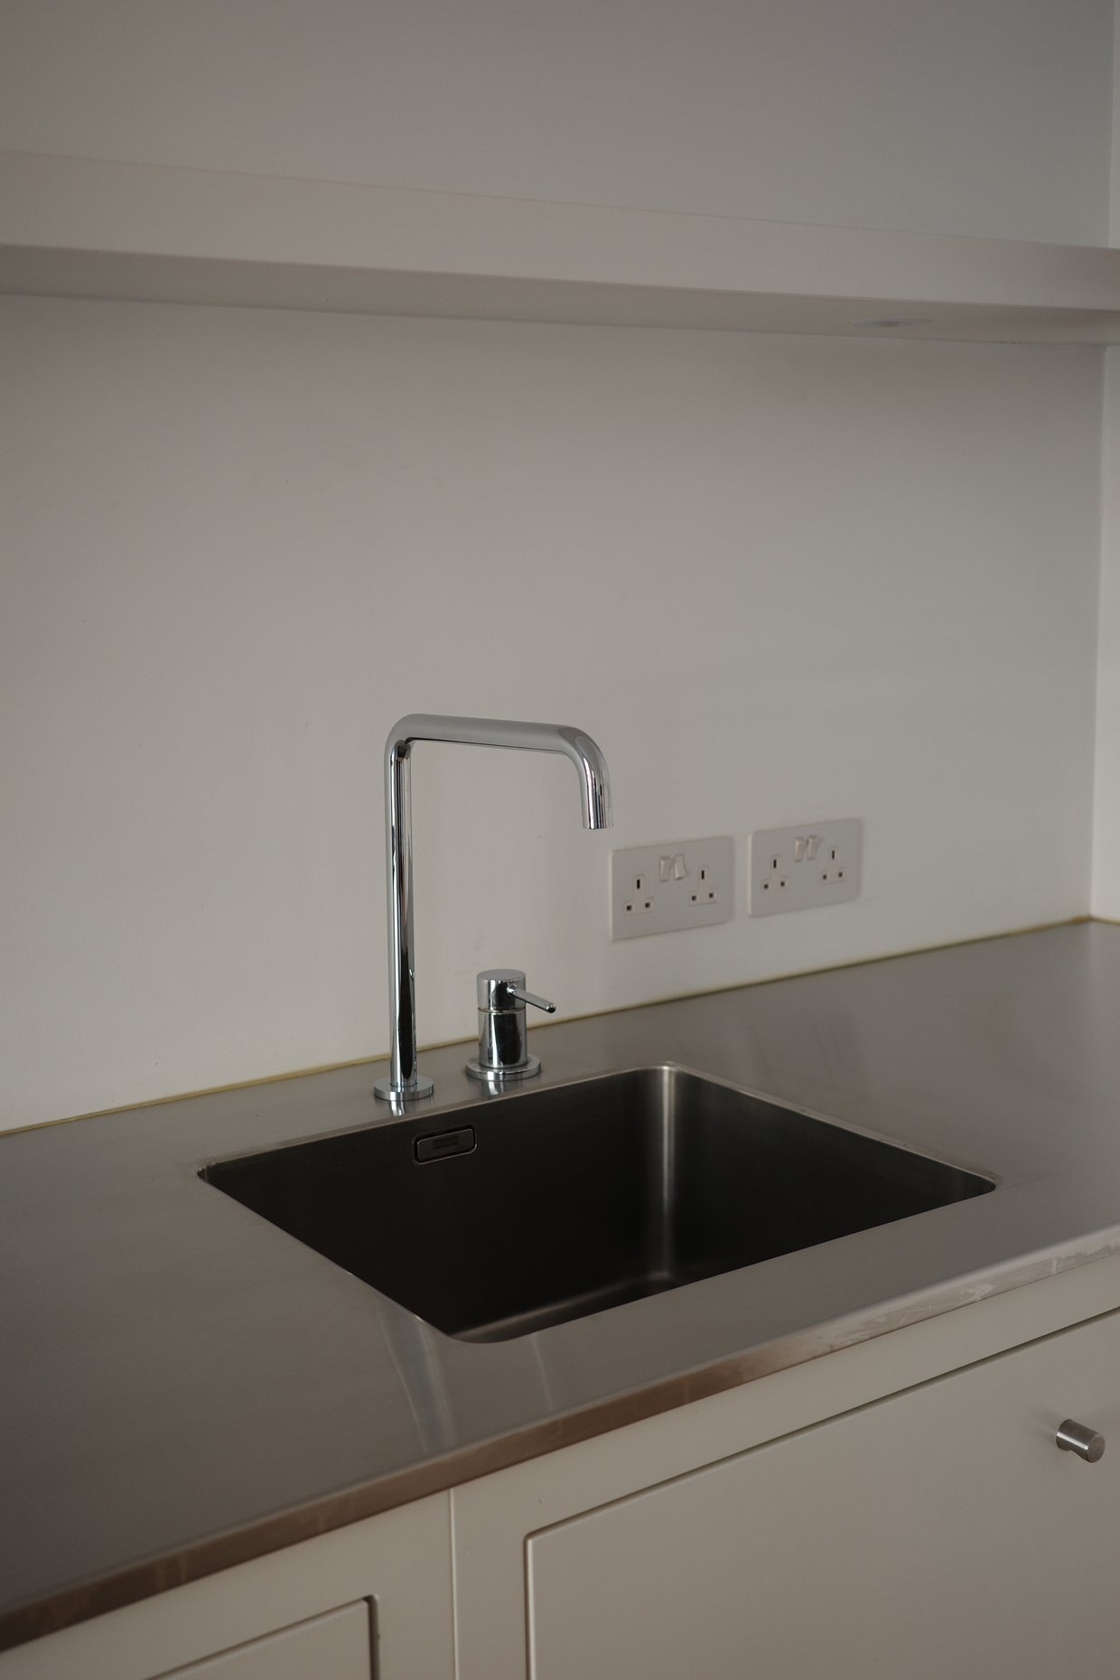
Custom joinery acts as the connective tissue of a refined interior. In North London's older properties, where walls are rarely perfectly plumb and proportions are unique, off-the-shelf solutions often fall short. Bespoke wardrobes and kitchen units are designed to maximise every available centimetre, turning awkward alcoves into functional assets. The tactile appeal of natural wood finishes provides a warmth that synthetic alternatives cannot match. Furthermore, we discreetly integrate modern smart home technology within this cabinetry, ensuring that contemporary convenience never disrupts the visual harmony of a traditional room.
High-performance timber glazing
Selecting timber for window replacements is a decision rooted in both heritage and performance. Whilst uPVC or aluminium may appear cost-effective, they frequently clash with the architectural integrity of North London's conservation areas. Modern architectural timber windows offer exceptional R-values and acoustic insulation; a necessity for homes located near busy urban centres. These units are engineered for long-term durability and require minimal maintenance, allowing you to enjoy the authentic profile of traditional sash styles alongside the comfort of modern thermal technology.
Grain Property has a sister business called Grain Windows, we specialise in Timber Windows for conversation areas. Please check out our partner website, all under the same hood. We offer supply and fit services for box sash, flush casement, casement and pretty much every timber door under the sun.
Choosing your partner for a North London refurbishment
Selecting the right partner for a bespoke residential refurbishment North London requires a shift in perspective. Whilst general vetting sites focus on basic reliability, a high-end project demands an evaluation of architectural and design capability. You should prioritise firms with a proven portfolio across North London and Hertfordshire, as these areas present unique structural and regulatory challenges. A partner who understands the specific nuances of a Highgate villa or an Islington terrace will navigate the complexities of your project with far greater precision than a generalist contractor.
It is essential to distinguish between a design-led approach and a builder-led approach. A builder-led project often prioritises ease of construction over the original architectural vision, which can lead to compromises in the final finish. Conversely, a design-led partner ensures that every technical decision serves the aesthetic and functional goals of the home. This methodical project lifecycle, supported by clear communication and a single point of accountability, is what transforms a stressful renovation into a refined, professional experience.
Why a boutique firm offers better results
A boutique firm provides a level of personalised attention that larger, volume-driven construction companies cannot replicate. In a bespoke residential refurbishment North London, the details are everything. We offer deep expertise in specific materials, such as architectural timber and period-appropriate glazing, ensuring that every element is tailored to the specific North London streetscape. This focused expertise allows us to maintain a high-register vocabulary of craftsmanship throughout the build. You aren't just another project in a pipeline; you are a collaborative partner in a journey toward a high-specification final realisation.
Getting started with Grain Property
Early-stage involvement is the most effective way to ensure a seamless project. By engaging us during the initial architectural visioning and interior planning phases, we can align the creative design with practical delivery from day one. This proactive coordination prevents the logistical friction that often occurs when designers and builders work in isolation. Our role is to act as your seasoned expert and visionary planner, taking full ownership of both the creative and technical aspects of your refurbishment.
The journey from a broad vision to a completed home should be one of clarity and resolution. If you are ready to begin a professional dialogue about your property, we invite you to book a consultation. We'll discuss your vision for your North London home and demonstrate how our turnkey, design-led process can simplify the path to your final handover. We value precision over speed and quality over quantity, ensuring your home becomes a lasting asset of exceptional character.
Realising your vision for a North London home
Transforming a period property in 2026 requires a delicate balance between respecting heritage and embracing modern functionality. By choosing a design-led path, you ensure that every architectural detail, from bespoke timber windows to intelligent spatial planning, serves a singular vision. A successful bespoke residential refurbishment North London is defined by this level of cohesion; it's a process where technical complexity is simplified through expert turnkey management. You don't have to navigate the intricacies of conservation rules or site logistics alone.
As specialists in North London and Hertfordshire period properties, we provide the calm authority needed to deliver a stress-free experience. Our expertise as architectural timber experts ensures your home's character is preserved whilst its performance is elevated. If you're ready to move from initial concept to a high-specification reality, we're here to guide the way. Contact our founder Billy here at Grain to discuss your bespoke North London refurbishment and take the first step toward a home that truly reflects your lifestyle. Your property's next chapter begins with a single, professional conversation.

Frequently Asked Questions
How long does a full bespoke residential refurbishment in North London typically take?
A comprehensive bespoke residential refurbishment North London typically spans between six and twelve months. This duration fluctuates based on the structural complexity and the specific requirements of the local borough. A project involving architectural timber extensions often requires additional time for planning approvals and custom fabrication. By establishing a methodical timeline during the visioning phase, we ensure that every stage of the build is logical and avoids unnecessary delays.
Do I need to move out of my house during a major turnkey renovation?
It's generally advisable to vacate the property during a high-specification renovation. Whilst minor cosmetic updates permit residency, major structural works create significant dust, noise, and utility disruptions. Moving out allows the construction team to work more efficiently, often shortening the overall project timeline. It also shields you from the daily stress of living on a building site, ensuring your experience isn't compromised by the logistical demands of the work.
How do I know if my North London property is in a conservation area?
You can verify your property's status by visiting your local council's website or the Planning Portal. Many North London districts, such as Hampstead or Islington, are subject to Article 4 Directions. These regulations restrict permitted development rights to preserve the area's historic character. Identifying these constraints early is a core part of our project management service, ensuring that every design proposal remains compliant with local heritage standards and planning requirements.
What are the benefits of architectural timber windows over other materials?
Architectural timber windows offer superior thermal performance and aesthetic authenticity compared to uPVC or aluminium. When refurbishing period homes, timber allows for the exact replication of original sash profiles whilst achieving modern acoustic and energy standards. It's a sustainable material that, with minimal maintenance, provides decades of durability. These windows act as a structural investment, significantly enhancing both the internal comfort and the external market value of your property through high-quality craftsmanship.
Can Grain Property help with the planning permission process in Hertfordshire?
We provide comprehensive support for planning applications across both North London and Hertfordshire. Our turnkey service handles the entire administrative burden, from initial architectural visioning to coordinating with local planning officers. We understand the specific nuances of Hertfordshire's residential landscape, ensuring that your project meets all statutory requirements. This expert oversight simplifies the complex paperwork, allowing you to focus on the creative aspects of your home's transformation without administrative stress.
What is the difference between a project manager and a general builder?
A project manager takes full ownership of the entire project lifecycle, whereas a general builder focuses specifically on the physical construction. Our project management service integrates design, structural engineering, and financial oversight into a single point of contact. This ensures that the original architectural intent is never compromised. We manage the logistics, solve onsite challenges, and maintain the steady flow of information, providing a layer of professional authority that a builder alone cannot offer.
Is a turnkey refurbishment more expensive than hiring trades separately?
Whilst a bespoke residential refurbishment North London may appear to have higher upfront professional fees, it often proves more cost-effective than hiring trades separately. Fragmented projects frequently suffer from budget creep, miscommunication, and expensive onsite errors. Our fixed-price management model provides financial transparency from the outset. By centralising accountability, we prevent the costly delays and redundancies that typically occur when a homeowner attempts to coordinate multiple independent contractors without professional oversight.
Do you provide interior design services as part of the refurbishment package?
Interior design is an essential pillar of our integrated refurbishment package. We believe that spatial planning and material selection should happen simultaneously with architectural work to achieve a cohesive finish. This includes the design of bespoke cabinetry and the selection of premium natural stones or timbers. By incorporating these elements into the initial design phase, we ensure that every room is tailored to your lifestyle and the unique proportions of your North London home.